Studio Zwierciadło, Warsaw
AKA Studio
Where acoustics becomes architecture: flexxica at Studio Zwierciadło, Warsaw
A historic Warsaw tenement building on Widok Street is home to one of the city's most thoughtfully designed audiovisual studios, and a proof of concept that great acoustics and great design are not a compromise. They are the same thing.
The brief: No hiding
When Wydawnictwo Zwierciadło, one of Poland's most respected publishing houses, set out to create a dedicated studio space for its growing range of audiovisual productions, it made a deliberate decision that would shape every subsequent choice: the technical solutions had to earn their place in the architecture, not disappear behind it.
This is a rarer ambition than it sounds. Recording studios and professional content spaces have long operated on a certain unspoken assumption that acoustic treatment is a functional necessity to be managed, concealed where possible, and tolerated where not. The result, in most cases, is a space that sounds excellent and looks like a technical installation. The two qualities are treated as incompatible.
Studio Zwierciadło was conceived as a direct challenge to that assumption.
The space
Located at Widok Street 8 in central Warsaw, the studio occupies 150 square metres across five rooms in a historic tenement building, a setting that brings its own character and its own acoustic challenges in equal measure. The mix of old architecture, hard surfaces, and varied room dimensions that defines the charm of a Warsaw tenement is also precisely the kind of environment that demands the most considered acoustic response.
The project was led by AKA Studio, whose interior design concept treated the acoustic requirements not as a set of constraints to work around, but as a design brief in their own right. Every material choice, every surface, every spatial decision was made with full awareness of how sound would behave in that room, and with a clear intention that the solutions addressing that behaviour would be visible, beautiful, and entirely at home in the space they occupied.
The result is a studio that feels genuinely designed rather than fitted out. Five rooms with professional equipment capable of supporting dozens of different configurations for podcasts, video productions, photo shoots, and audiovisual projects of any scale. A space that reads as a coherent interior, not as a series of technical compromises dressed in upholstery.
The acoustic solution: flexxica custom Wall Panels
Flexxica's involvement in Studio Zwierciadło centred on the design and production of custom-made acoustic wall panels, developed specifically for this project and in close dialogue with AKA Studio's interior concept.
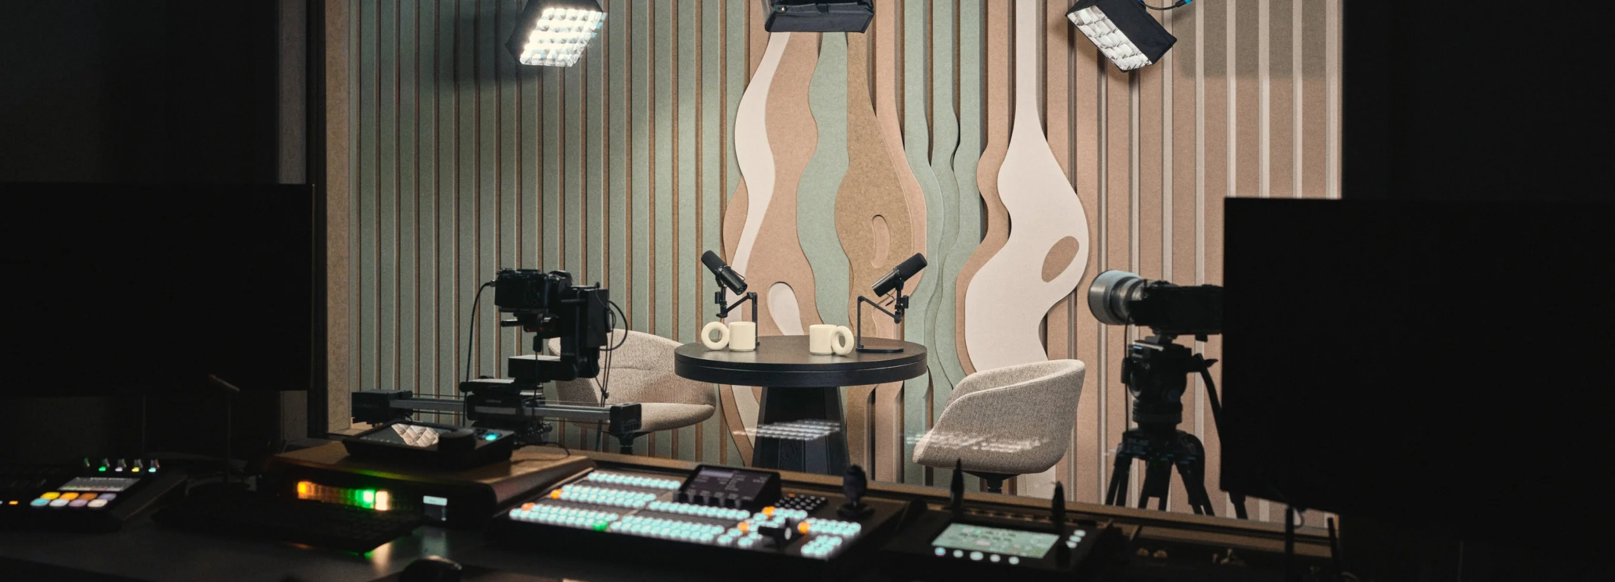
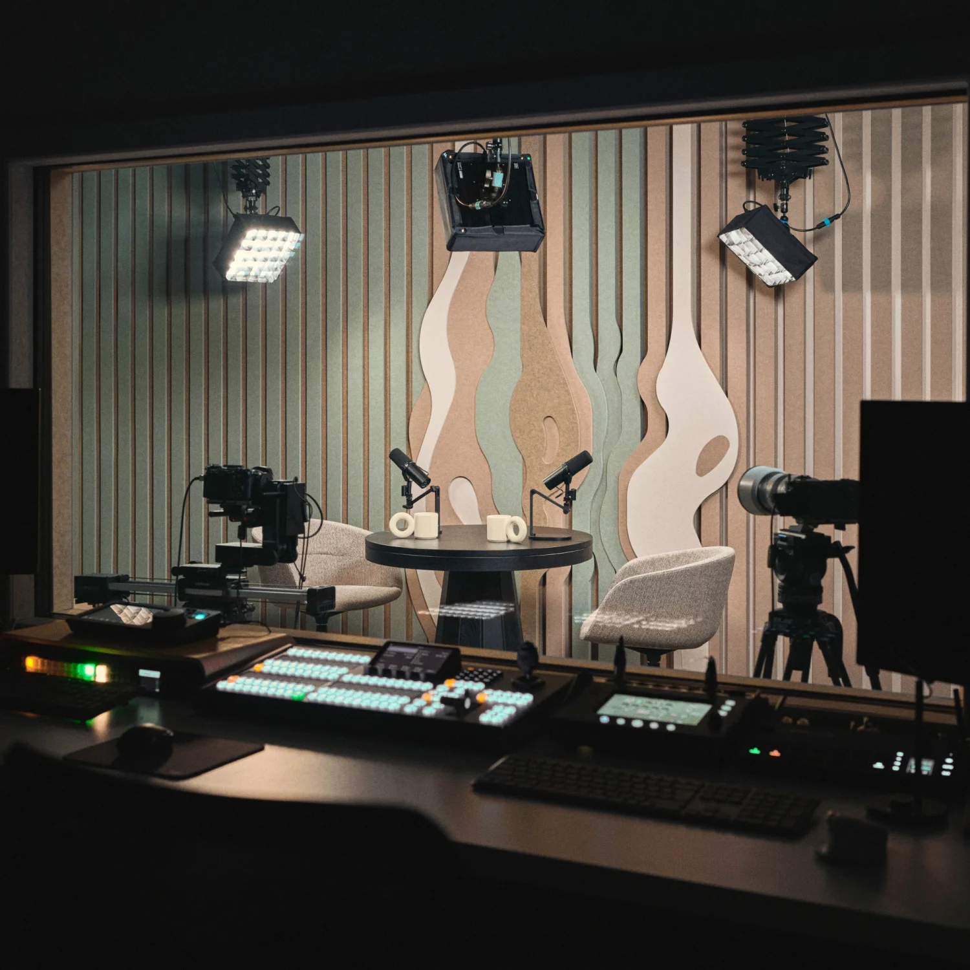
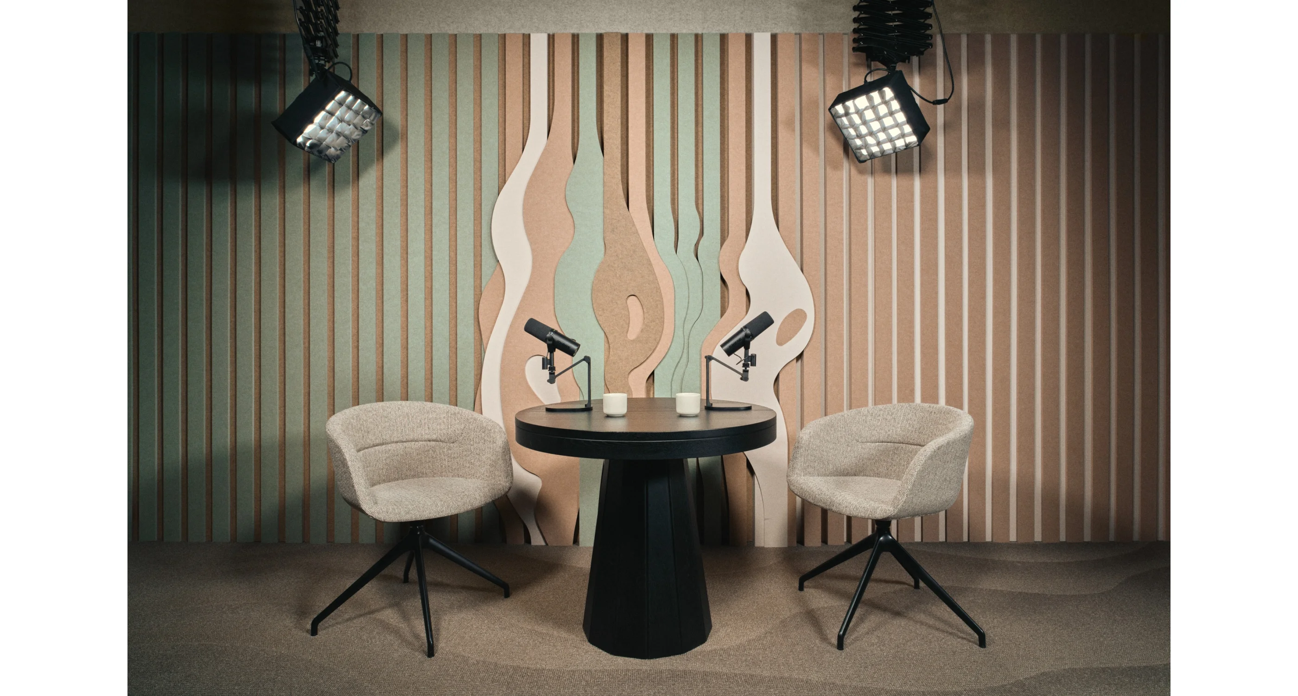
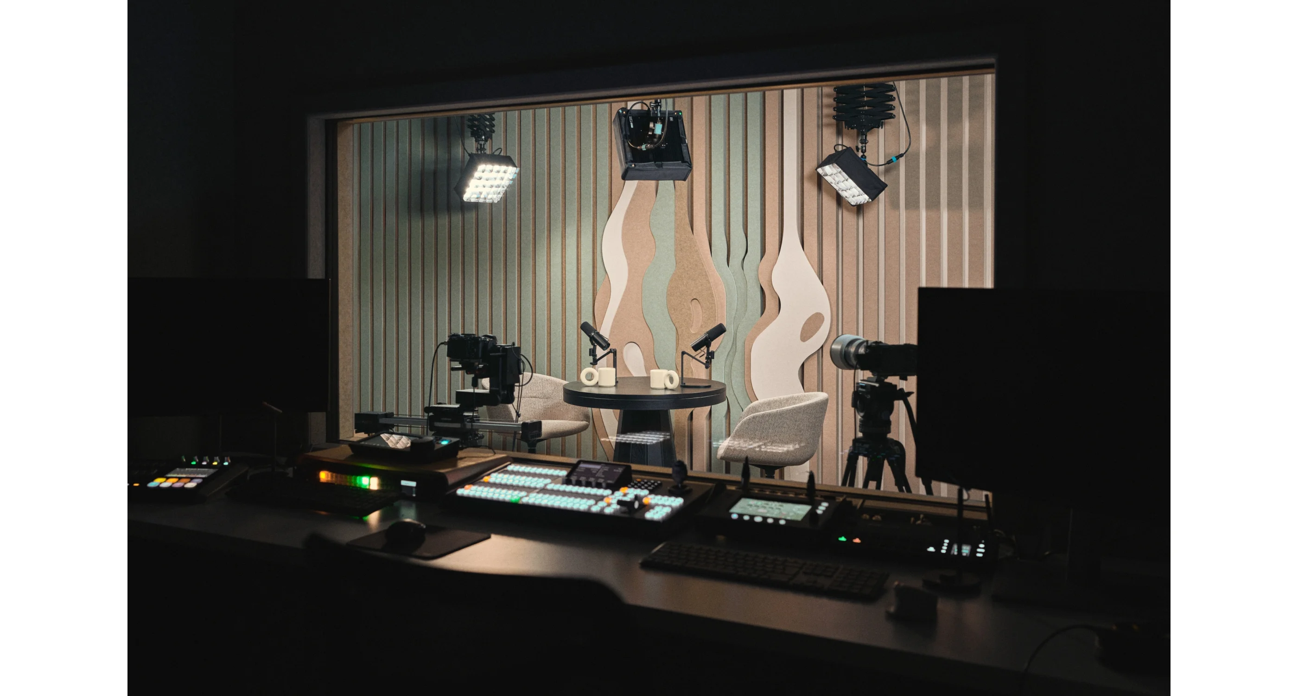
The panels are immediately striking in the image above: their presence in the room is neither incidental nor apologetic. They occupy wall surfaces with confidence, their texture and form contributing to the space's visual identity as directly as any other design element. The warm tonal palette, the precision of the finish, and the considered geometry of the panels' arrangement are part of the room's aesthetic.
What makes this particularly significant from a technical standpoint is what the panels are doing acoustically. Custom flexxica acoustic panels achieve meaningful Noise Reduction Coefficient performance across the mid and high frequencies most critical for speech intelligibility and recording clarity. In a space used for podcasts, video interviews, and audiovisual productions, where the quality of recorded voice is the primary product, this performance is not a secondary consideration — it is the whole point.
The combination of high acoustic absorption with a finish quality that meets the visual standards of a professionally designed interior is precisely the capability that flexxica brings to this category of project. It is not a technical product with a design application. It is an architectural product that performs.
The collaboration model
What makes Studio Zwierciadło a relevant case study for architects, interior designers, and studio specifiers is not just the outcome but the process that produced it. The project was built on genuine collaboration among three parties: the client, the interior design studio, and the acoustic product supplier, each of whom approached the brief from their own area of expertise and shared a commitment to the result.
AKA Studio brought the spatial concept and the visual language. Flexxica brought the acoustic performance and the manufacturing capability to realise bespoke panel solutions within that visual language. Wydawnictwo Zwierciadło brought a client brief that refused to separate aesthetics from function and, crucially, the conviction to hold that position through every stage of the project.
The outcome is a studio where, as the design team noted, solutions that improve work comfort and sound quality do not dominate the architecture but instead harmoniously complement it. That sentence captures something important. Good acoustic design, in a space of this quality, should be invisible not because it is hidden, but because it belongs.
A standard worth setting
The professional content creation industry is growing rapidly, and with it the demand for spaces that can support high-quality audiovisual production without sacrificing the visual identity that content creators and the brands behind them increasingly require. The days when a recording studio was defined by its foam panels and cable management are being replaced by a new generation of spaces that treat the production environment as part of the product.
Studio Zwierciadło is a well-executed example of that direction: a space that communicates quality through every surface, supports the technical demands of professional content at the highest level, and does so within the walls of a Warsaw tenement given a compelling new purpose.
For specifiers working on similar briefs studios, podcast spaces, content hubs, corporate media rooms, or any environment where acoustic performance and visual quality must coexist without hierarchy this project demonstrates that the choice between them is a false one.
Flexxica is available for consultation on bespoke acoustic panel solutions for professional environments. Visit flexxica.com/en/products to explore the full range or get in touch to discuss a specific project.
Products specs & recognition
Location
Warsaw
Area
150 m2 m2
Designer
AKA Studio
Photos
Tomo Yarmush / Łukasz Jaśniak
Products used
Wall Tiles