


FAQ: flexxica design & implementation process
Working with flexxica on acoustic lighting and acoustic panel specification
How does the acoustic lighting specification process work?
Flexxica's specification process begins with understanding the space: room dimensions, ceiling height, existing reverberation time (if known), occupancy type, and the project's visual style. From there, our team recommends suitable acoustic lighting products matched to the required NRC (Noise Reduction Coefficient) performance and lighting needs. We provide technical datasheets, layout suggestions, and, where needed, acoustic calculations to confirm the proposed solution meets the project's targets before final order.
Can flexxica support architects during the design phase?
Yes. Flexxica works directly with architects and interior designers from concept through specification. This includes providing technical drawings, material samples, finish options, and guidance on combining acoustic lighting with acoustic panels to meet both aesthetic and performance requirements. Our team can join early design discussions to ensure acoustic and lighting considerations are integrated into the floor plan rather than added as an afterthought.
What information is needed to recommend acoustic lighting?
To provide an accurate recommendation, we typically ask for: room dimensions and ceiling height, the room's primary use (open-plan office, meeting room, reception, etc.), existing surface materials (flooring, ceiling, walls), current or target reverberation time, desired lighting levels (lux), and any aesthetic or branding preferences. The more detail provided, the more precise our product and placement recommendations can be.
Does flexxica provide acoustic planning for offices?
Yes. Flexxica offers acoustic planning support for office environments, including assessment of existing noise and reverberation issues, zone-based recommendations (focus areas, collaboration zones, meeting rooms), and product placement guidance to achieve target RT60 and NRC values. This planning can cover a single room or an entire office fit-out.
Can flexxica help choose products for open-plan offices?
Open-plan offices present particular acoustic challenges due to their size and the variety of activities taking place within them. Flexxica's team can recommend a combination of acoustic lighting, wall panels, and ceiling solutions tailored to different zones within an open-plan layout, balancing sound absorption with lighting needs and the space's overall design language.
Are BIM and 3D files available?
Yes. Flexxica provides BIM and 3D model files for its acoustic lighting and panel products to support architects and designers working in CAD and BIM environments. These files allow for accurate integration into project drawings and renderings during the design and approval stages.
How long does product specification take?
Specification timelines vary depending on project complexity. For standard product selections, recommendations can typically be provided within a few business days. Projects requiring custom acoustic calculations, bespoke finishes, or large-scale planning may take longer. Our team will provide a clear timeline once the project scope is understood.
Can acoustic lighting be combined with acoustic panels or baffles?
Yes, and this hybrid approach is common in projects with demanding acoustic requirements. Acoustic lighting (such as the Sol acoustic lamp or Zen acoustic lamp) can be paired with wall panels or ceiling baffles (such as the Alpha Duo) to address both direct illumination needs and broader sound absorption throughout a space. Flexxica's team can advise on the right product balance based on room size, reverberation targets, and budget.
Which products are best for meeting rooms?
Meeting rooms benefit from products that reduce reverberation while supporting clear, focused task lighting. Acoustic pendant lighting positioned over the table, combined with wall or ceiling panels at key reflection points, typically delivers strong speech intelligibility and a comfortable visual environment. Specific recommendations depend on room size and existing surface materials.
Which products are best for reception areas?
Reception areas often require a balance between ambient lighting and acoustic comfort, as these spaces tend to have hard, reflective surfaces and high foot traffic. Acoustic lighting fixtures with a more decorative or organic design, sometimes paired with wall panels disguised as design features, work well to soften both sound and visual impression without compromising the welcoming atmosphere of the space.
Can flexxica products be customised?
Yes. Many flexxica products offer customisation options, including finish, fabric, colour, and in some cases dimensions, to align with a project's interior design scheme. Our team can advise on which products support customisation and the lead times associated with bespoke orders.
How can I request a quote?
Quotes can be requested by contacting the flexxica team directly through the website's contact form or sales channels, providing project details such as room dimensions, intended use, and any product preferences. Our team will follow up with tailored recommendations and pricing based on the information provided.
More news
See all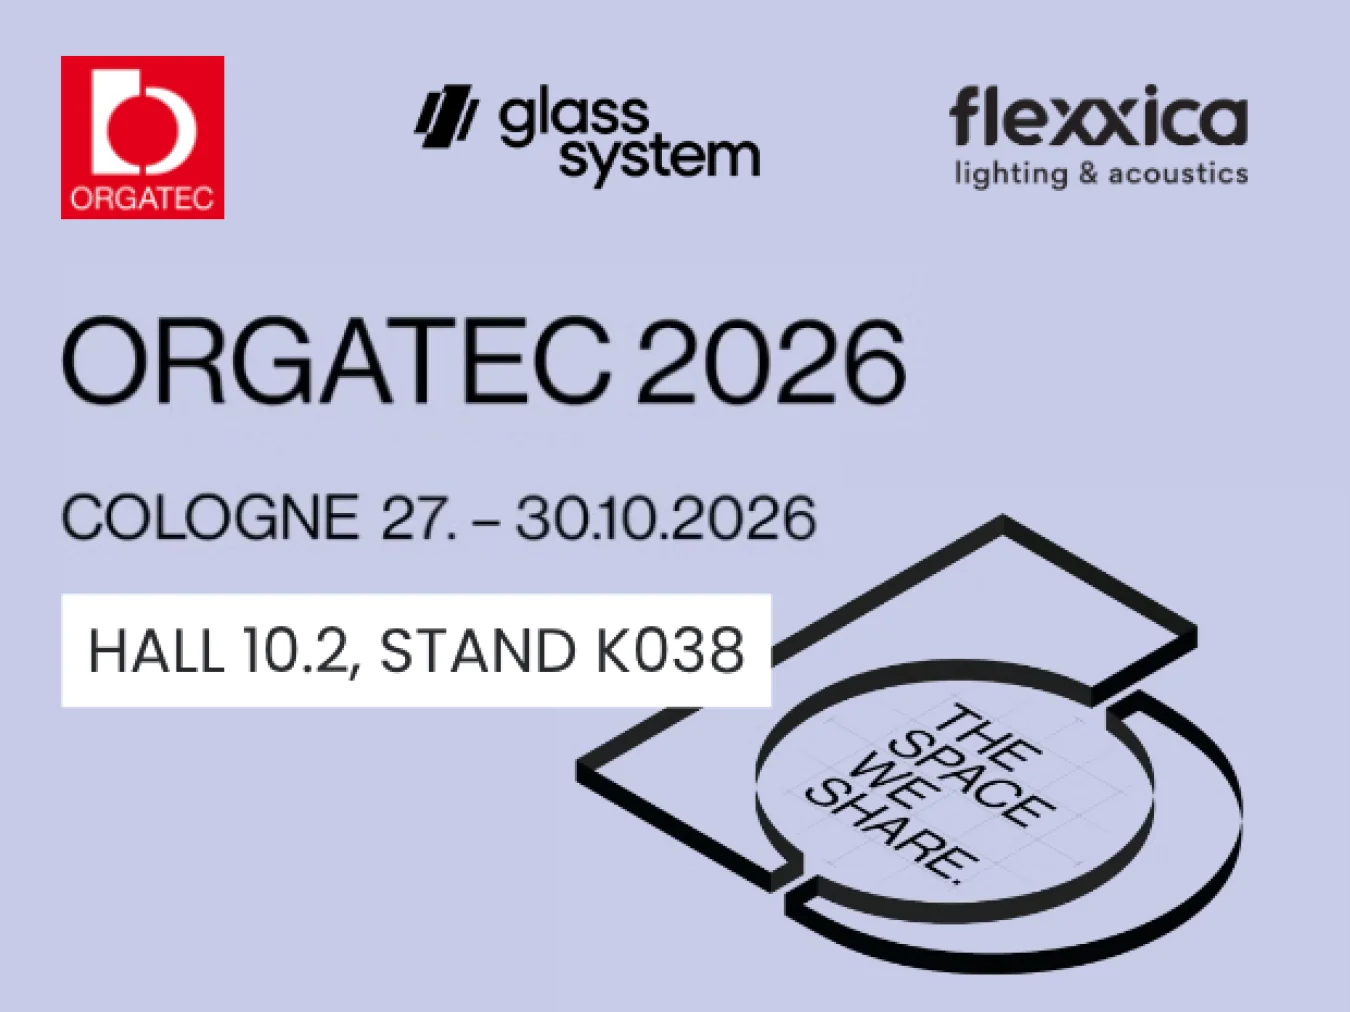
flexxica at ORGATEC 2026
See flexxica products at ORGATEC 2026, taking place from October 27–30, 2026, at the Koelnmesse trade fair centre in Cologne, at the Glass System stand.
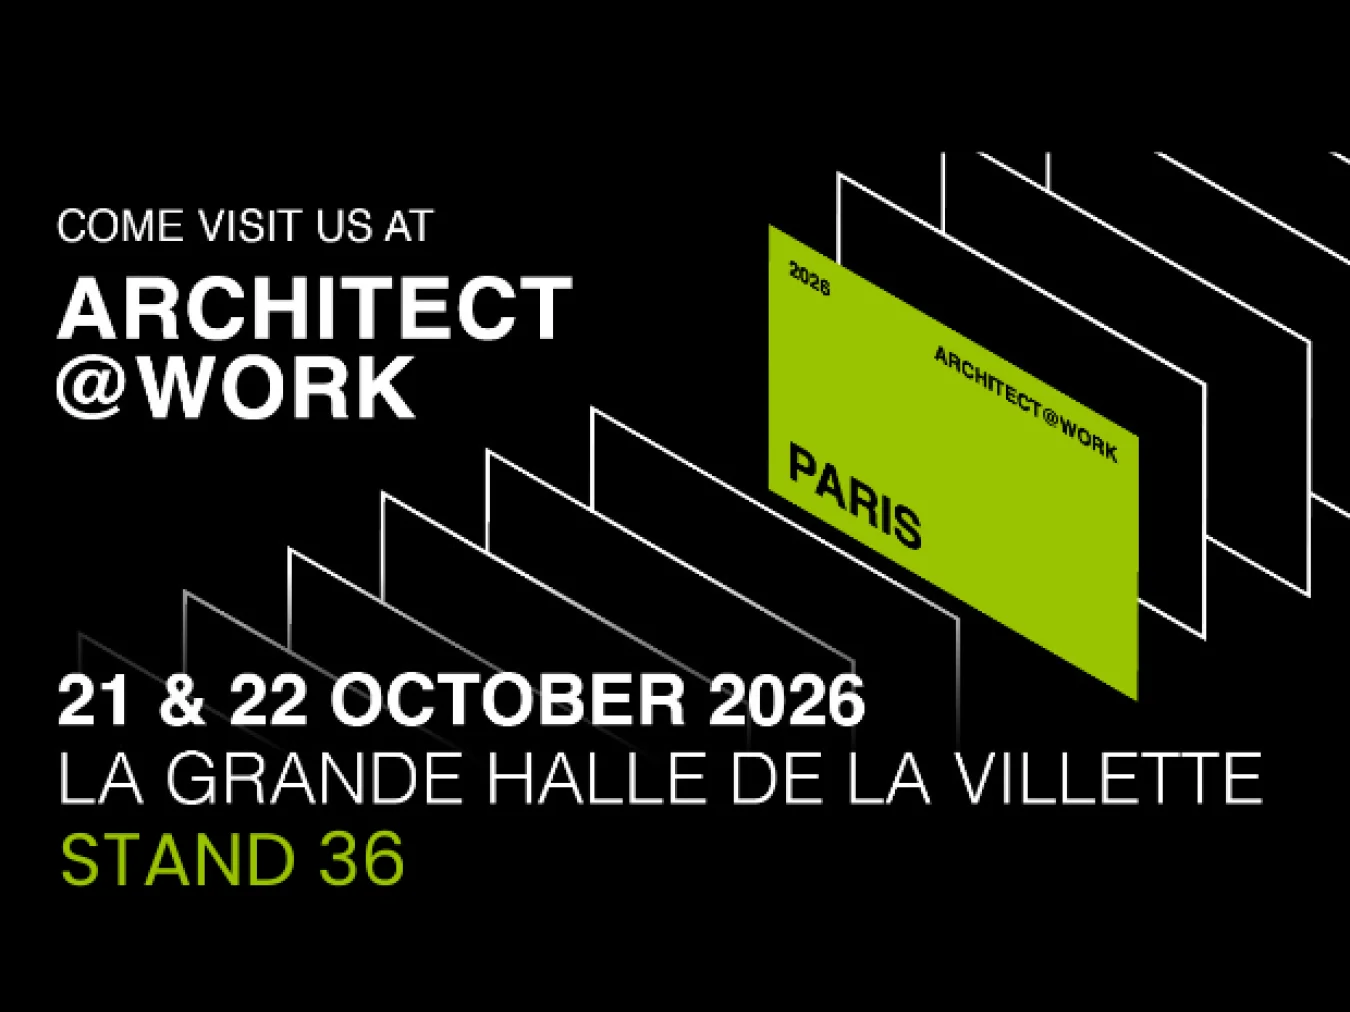
flexxica at Architect@Work Paris 2026
flexxica will be exhibiting at Architect@Work Paris on 21–22 October 2026 at the Grande Halle de la Villette. Come and see our acoustic lighting solutions in person.


